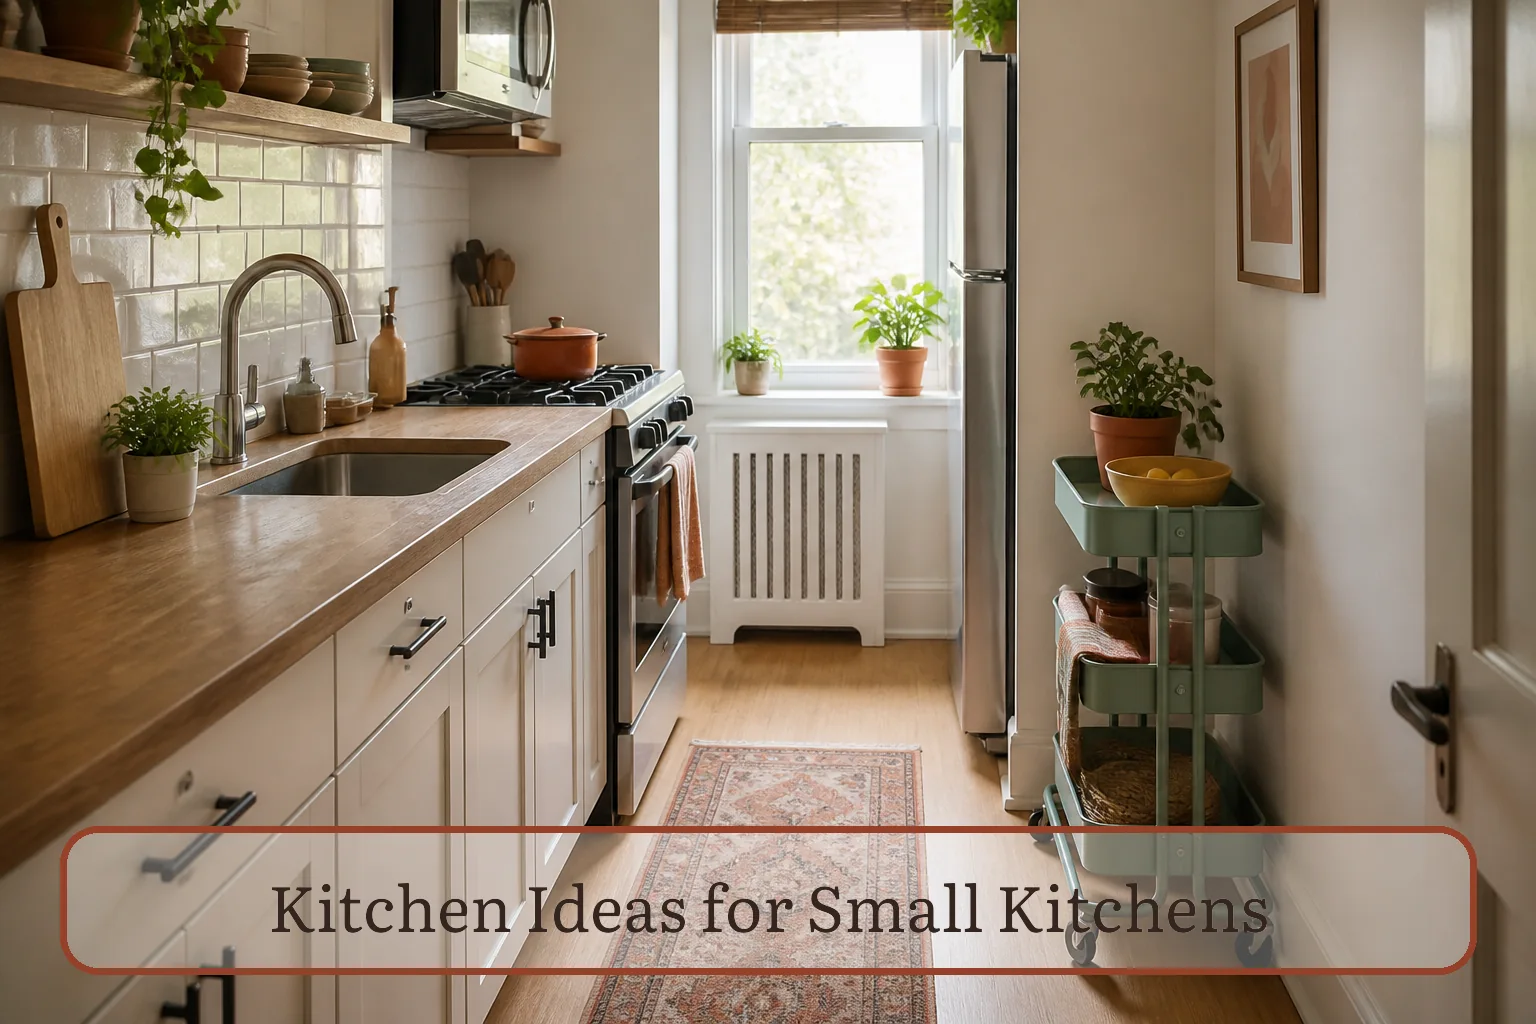
Find the counter pressure point
Photograph the kitchen before a normal meal, during preparation, and after cleanup. Look for the place where cutting board, groceries, small appliances, dirty dishes, and serving pieces compete. That collision point is the counter pressure point. The first goal is to clear a continuous section large enough for the actual cutting board or mixing bowl you use—not to make every counter empty.
Measure the chosen prep bay and record what permanently occupies it. Coffee equipment, a dish rack, knife block, fruit bowl, and mail can consume a shallow kitchen long before cooking starts. Give each permanent object a test: does it serve the prep or cooking task here on most days, and can it remain without narrowing the usable board space? If not, move it to a dedicated station, cabinet, wall, or nearby room.
The small-kitchen constraint ledger
| Record | How to measure or observe | What the result controls |
|---|---|---|
| Clear prep width and depth | Measure the uninterrupted surface after permanent equipment is placed | Cutting-board size and whether an appliance must relocate |
| Open-door envelope | Open refrigerator, oven, dishwasher, and cabinets fully | Whether a cart, stool, bin, or opposite cabinet can occupy the aisle |
| Hot and flame-adjacent area | Mark the cooking surface and the manufacturer’s required clearances | Where paper, towels, utensils, oils, curtains, and shelves must not go |
| Daily reach | Note each item touched while making one common meal | Which tools earn the most accessible drawer and shelf space |
| Utility access | Locate shutoffs, outlets, disposal switch, plumbing, vent controls, and service panels | Where fixed organizers and stored goods cannot block access |
| Exit and pass-through path | Walk through while another person opens an appliance | Whether movable storage improves the room or creates a collision |
Build five task zones from one real meal
- Ingredient landing. Clear a small area beside the refrigerator or pantry where groceries or ingredients can be set down. Store reusable bags elsewhere after unloading so the landing spot returns to empty.
- Wash and rinse. Keep dish soap, brush, and drying method near the sink without covering the rim, faucet, disposal control, or under-sink plumbing. Backstock does not need to live in the wettest cabinet.
- Preparation. Protect the measured prep bay. Store knives, cutting boards, mixing tools, and frequently used seasonings close enough to retrieve without crossing the room, but follow product and child-safety requirements.
- Cooking. Keep compatible pots, pans, lids, and utensils near the cooktop. The U.S. Fire Administration advises keeping items that can catch fire—such as towels, paper, packaging, and wooden utensils—away from the stovetop and turning pot handles away from the edge.
- Serve and put away. Place everyday plates, bowls, and glasses where they can be unloaded and set for a meal with few crossings. Special-occasion pieces can move to a higher or more distant cabinet.
The zones may overlap in a one-wall kitchen. That is acceptable when the sequence is clear. A single counter can be ingredient landing first, prep second, and serving area last; it cannot perform all three jobs simultaneously while holding permanent clutter.
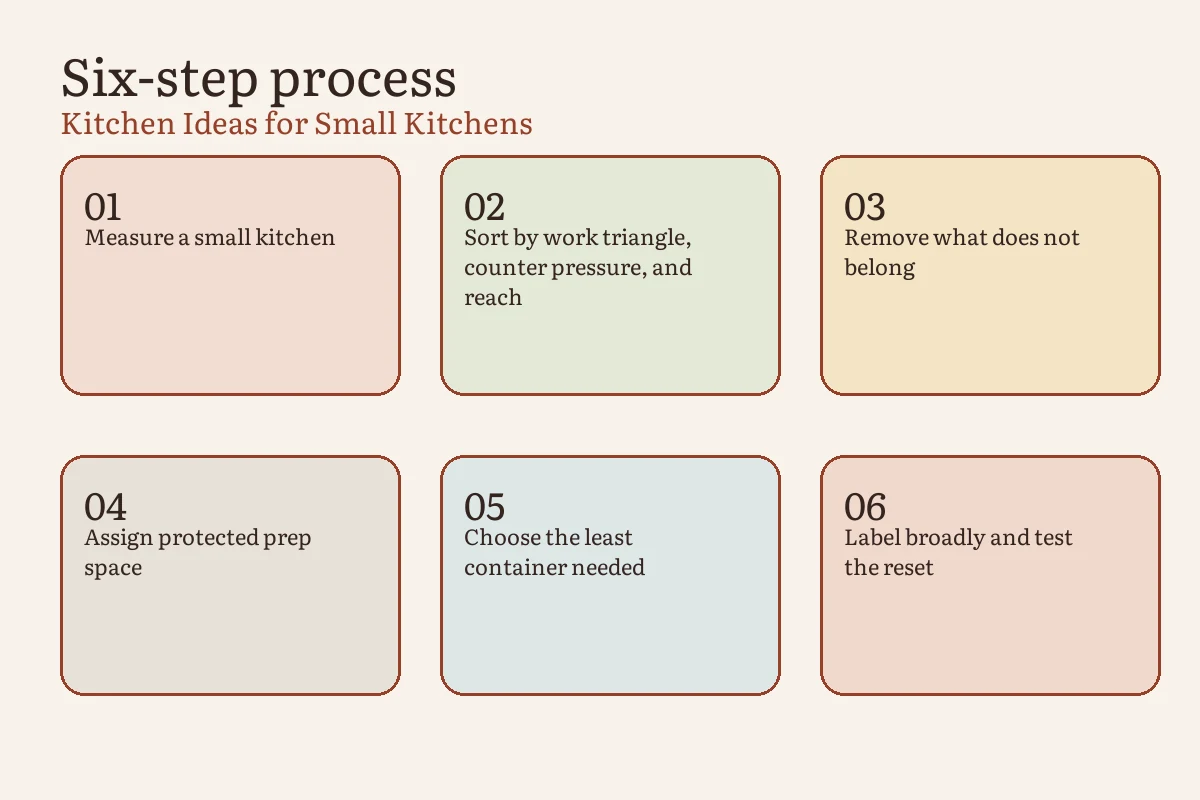
Use cabinet space according to frequency and weight
Give waist-to-shoulder-height storage to light daily objects. Put heavy appliances and cookware on lower stable shelves where they can be lifted with control. Keep seldom-used, lightweight pieces higher only when they can be reached safely; do not climb on a chair or open drawer. A step stool needs its own stable parking spot and should be used according to its instructions.
Inside deep cabinets, use lift-out bins for one category only when the whole bin can be pulled without exceeding the shelf or user’s safe lifting capacity. Turn baking sheets and cutting boards vertically with a fixed divider. Nest only items that can be separated without unloading an entire stack. Store lids upright beside their matching cookware or in one shallow drawer.
| If the kitchen loses space here | Try this measured move | Keep this boundary | Skip it when |
|---|---|---|---|
| Countertop appliances | Create one appliance station or store the lighter occasional unit below | Follow ventilation, cord, and lifting instructions | The appliance is too heavy to move safely or used several times daily |
| Deep base cabinet | Use full-extension hardware or one lift-out category bin | Do not block plumbing or overload the shelf | The bin hides leaks or is too heavy when full |
| Sheet pans and boards | Add vertical dividers in a cabinet of sufficient height and depth | Secure dividers and keep sharp/heavy pieces stable | Items project into a hinge or prevent the door closing |
| Corner cabinet | Assign one low-frequency bulky category | Everything remains retrievable without crawling or unsafe reaching | A turntable or insert reduces usable capacity for the actual items |
| Pantry packages | Use shelf risers or open bins by meal task | Retain ingredient, allergen, date, and preparation information | Decanting would remove essential labeling |
| Narrow unused wall | Add a shallow rail or shelf installed for its real load | Stay outside cooking clearances, door swings, and the walkway | The wall lacks suitable structure or the items could fall into hot food |
Decide whether a cart earns its floor space
A cart is useful when it replaces a missing stage, such as ingredient landing or serving, and has a safe parking position. Measure the cart with handles and overhangs, then draw its parked and working footprints on the floor. Test all appliance doors and the pass-through with the cart in both positions.
Choose a stable product rated for the intended load, lock casters when directed, and keep heavy items low. Do not use a cart to add a power strip, portable burner, or other cooking appliance unless every equipment, electrical, ventilation, and local-code requirement allows that setup. A cart that must live in the doorway or in front of an oven is not spare counter space.
Keep safety hardware and controls visible
Do not use under-sink bins that conceal a leak, trap a shutoff, or rest against a disposal or pipe. Do not cover a range hood intake with decor. Freestanding ranges should have the required anti-tip device correctly installed; CPSC notes that range tip-overs can cause crushing and burn injuries. Verify the bracket using the appliance instructions or a qualified installer rather than pulling forcefully on the range.
USFA advises plugging cooking appliances directly into a wall outlet instead of an extension cord and checking cords for damage. Do not route cords across the sink, a hot surface, or the walking path. If a layout idea depends on an extra circuit, moved gas line, new plumbing, or altered ventilation, it has become a professional installation project.
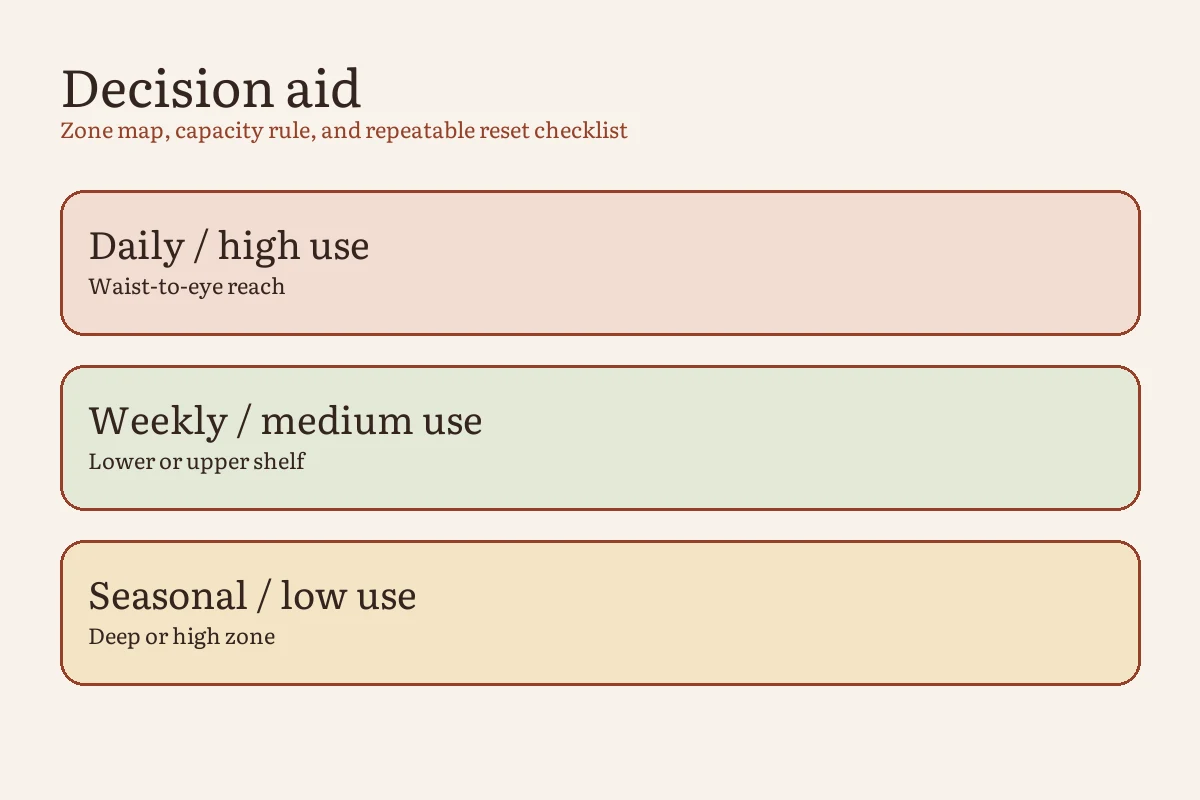
The counter-pressure reset
- Put ingredients away while keeping labels, dates, and allergen information intact.
- Move dirty tools to the sink or dishwasher instead of stacking them in the prep bay.
- Return the daily knife, board, and pan to their point-of-use homes.
- Move mail, medicine, bags, and household projects to the rooms that own them.
- Leave the measured prep bay clear and confirm nothing combustible has drifted toward the cooktop.
Frequently asked questions
What should I remove from a small-kitchen counter first?
Start with objects that do not support food preparation: mail, bags, duplicates, occasional appliances, and backup supplies. Preserve one measured prep bay before deciding whether the coffee maker, dish rack, or fruit bowl can stay.
Are open shelves a good idea in a small kitchen?
They can make light daily items easy to retrieve when the shelf, wall, fasteners, load, cleaning needs, and distance from heat are suitable. They are a poor fit for heavy objects, greasy cooking zones, clutter that will project into the walkway, or a wall without verified support.
How do I create more prep space without remodeling?
Relocate occasional appliances, move dish drying to a method that clears after use, and assign a movable board or cart only when it has a safe supported position. Do not place a board across a sink or cooktop unless it is specifically designed and approved for that application.
Sources and editorial method
Every Inch Home created the constraint ledger, five-zone meal path, decision table, and reset for this guide. Cooking-fire, cord, and range-stability boundaries were checked against current USFA and CPSC guidance. Appliance manuals, hardware ratings, wall construction, accessibility needs, lease terms, and local codes control installation decisions.